
Address
1305 Knob Creek Road, Johnson City, TN
Price
$ 588,000
Property Attributes
- MLS#9994453
- TypeSingle Family
- Listing Status Active
- CountyWashington
- CityJohnson City
- AreaNW Johnson City
- NeighborhoodMillercrest
- Zip37604
- StyleContemporary
- Year Built1980
- Taxes$ 3551
- Price$ 588,000
- Bedrooms4
- Full Bathrooms3
- Half Bathrooms1
- Sqr Footage3384
Data Source:
Tennessee Virginia Regional MLS (NETAR)
Property Description
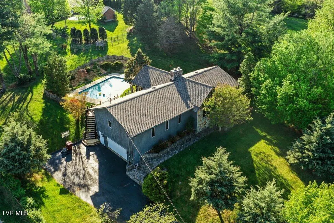
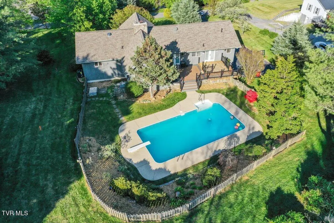
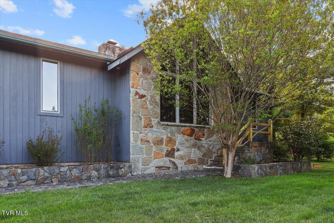
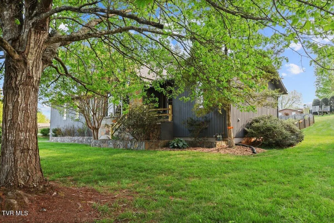
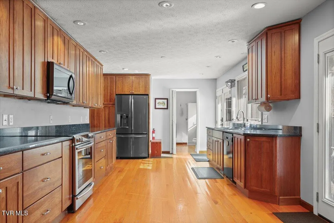
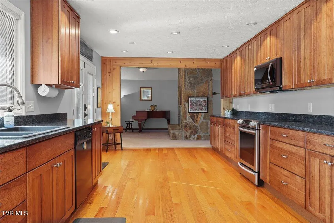
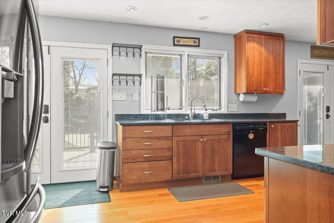
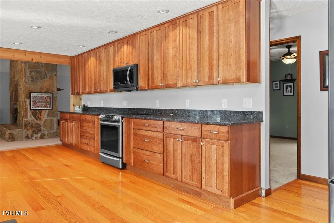
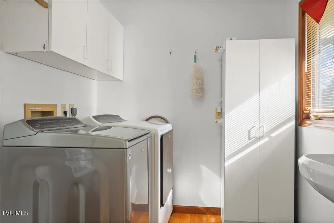
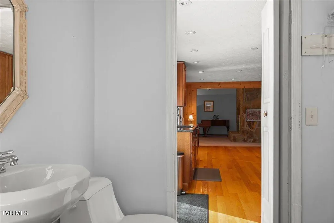
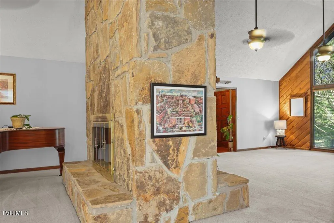
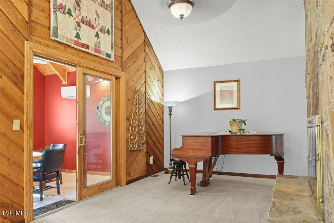
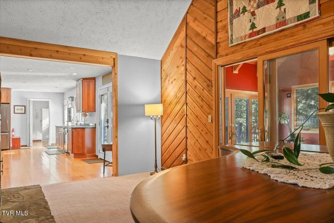
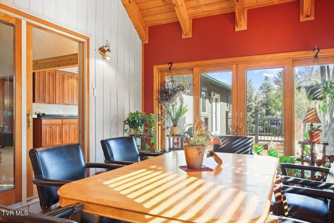
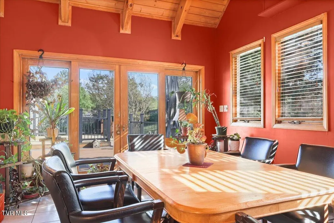
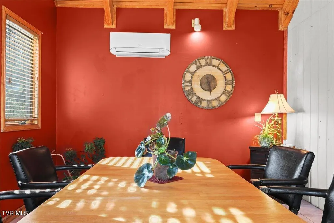
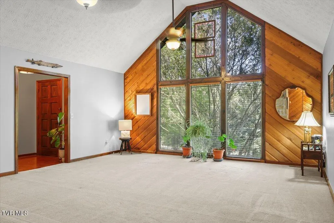
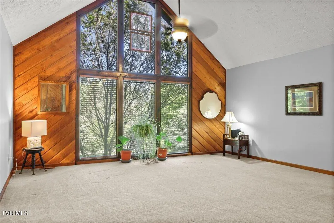
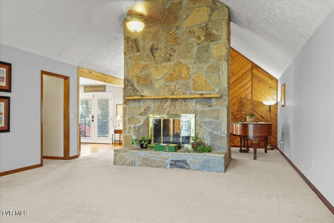
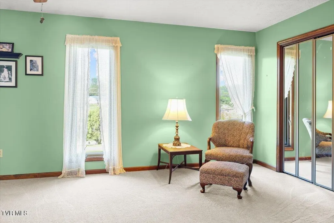
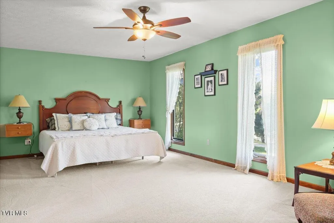
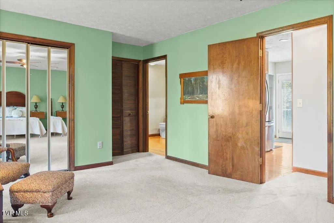
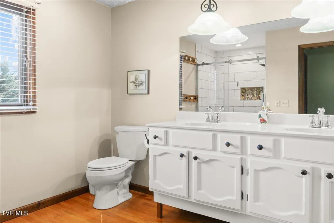
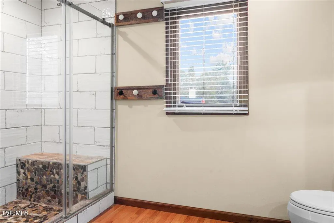
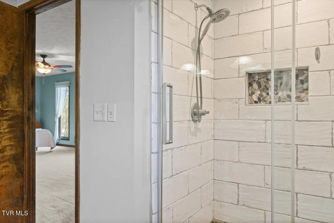
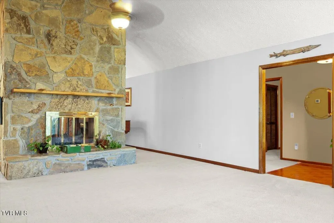
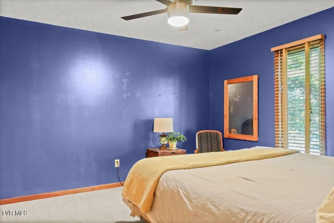
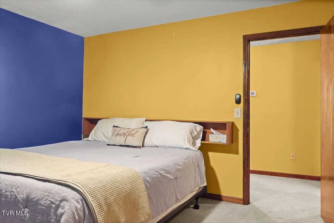
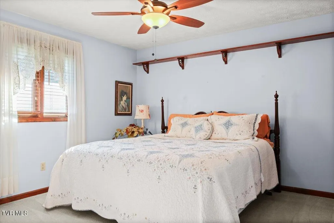
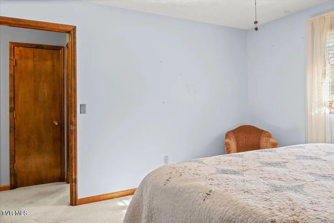
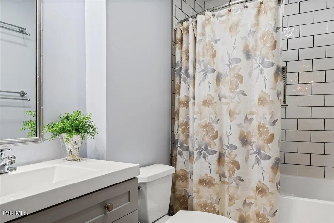
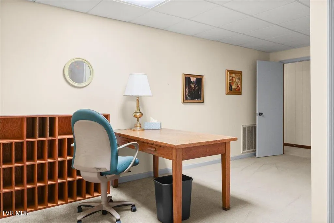
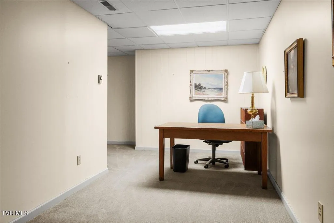
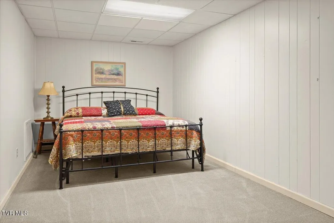
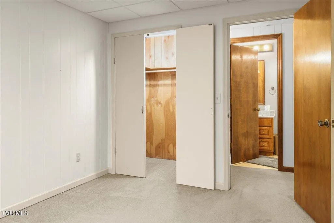
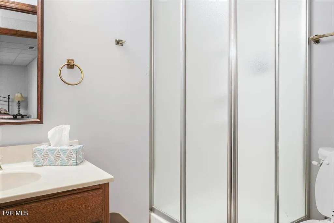
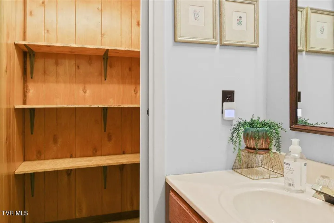
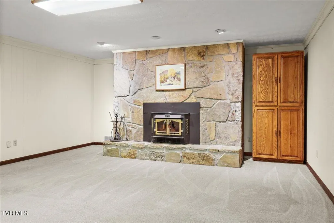
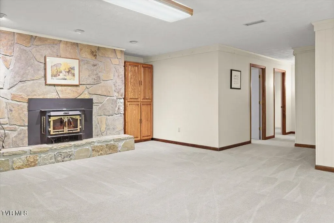
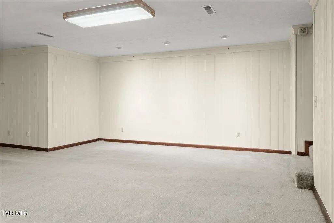
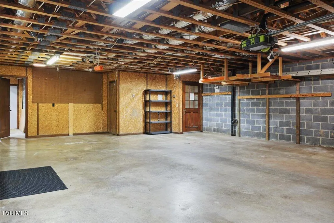
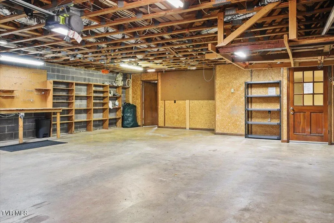
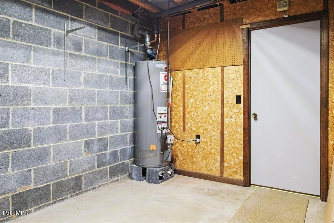
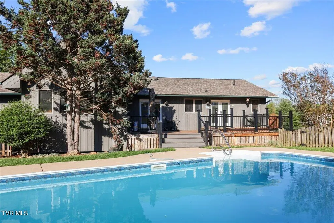
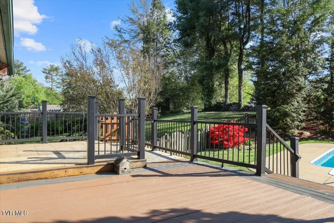
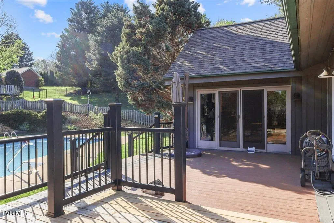
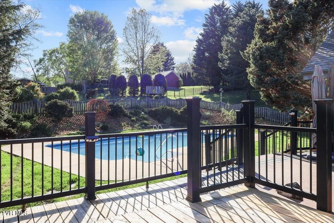
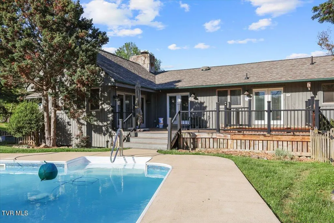
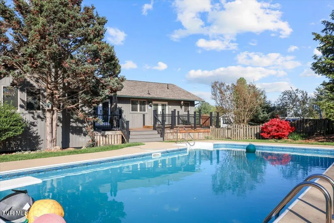
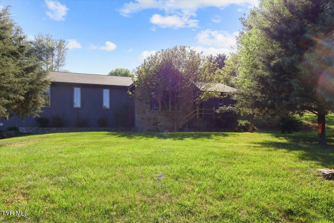
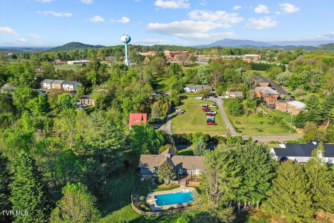
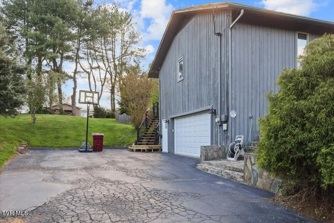
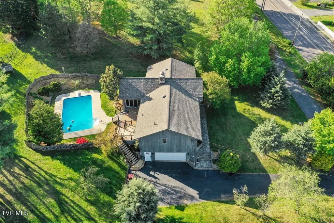
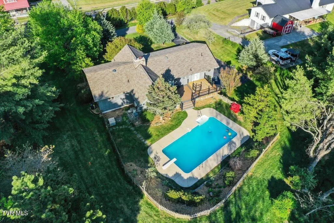
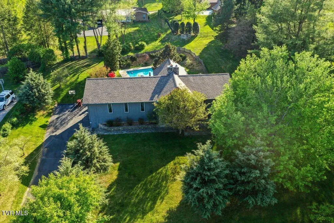
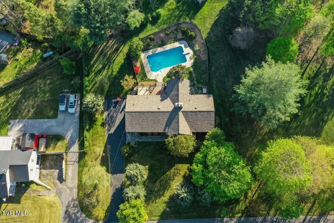
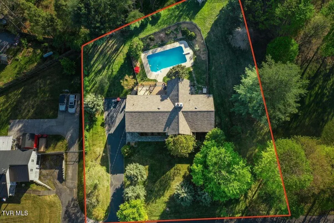
Back on Market at no fault of the Seller! Buyers had a personal event happen and had to walk away. Spacious and beautifully updated, this 4 bedroom, 3½ bath home at 1305 Knob Creek Rd offers comfort, style, and exceptional outdoor living in the heart of Johnson City! Featuring a stunning double-sided fireplace as a centerpiece, this home blends warmth and functionality throughout. The home includes a flexible fifth bedroom or office option in the basement, providing additional space to fit your needs. The kitchen was completely renovated in 2017, including updated appliances, creating a modern and inviting space for cooking and gathering. Major system updates provide peace of mind with a new roof in 2025, a new furnace in 2024, and a new outside AC unit along with an inside condenser unit installed in December 2025. Step outside to enjoy your private backyard oasis with an in-ground pool featuring a natural gas heater, premium extra thick liner, and a new spare pool pump. The convenient half bath is easily accessible from the pool area, making outdoor entertaining even more functional. The spacious back deck is partially finished with Trex decking and Trex railing for low-maintenance enjoyment. The home also features insulated R-19 garage doors, adding energy efficiency and improved temperature control. The enclosed dining room is equipped with its own mini-split system for year-round comfort. The basement was enhanced with a new shower installed in 2023, adding extra convenience and flexibility. Storage is abundant throughout the home, with each bedroom featuring its own large closet, including a walk-in closet and private linen closet in the primary bedroom. Two hall closets near the front entrance and another large closet off the basement bedroom provide even more practical storage space for everyday living. *information deemed reliable but not guaranteed. Buyer/Buyers agent to verify all information*
| Elementary School | Middle School | High School |
|---|---|---|
| Woodland Elementary Elementary School | Liberty Bell Middle School | Science Hill High School |
| Price History | |
|---|---|
| 4/25/2026 | Listed $648,000 |
| 6/22/2026 | 2$638,000 |
| 7/24/2026 | 8$588,000 |
General Features
| Sewer | Public Sewer |
|---|---|
| Heating | Natural Gas |
| Cooling | Other |
| Roof | Shingle |
| Zoning | R 2 |
| Garage Spaces | 2 |
| Patio/Porch Features | Back,Deck |
| Architectural Style | Contemporary |
| Pool Features | In Ground |
| Construction Materials | Stone Veneer |
| Year Built | 1980 |
| Topography | Level |
| Property Subtype | Single Family Residence |
| County | Washington |
| New Construction | false |
| Property Type | Residential |
| HOA | false |
| Attached Garage | true |
| Subdivision Name | Millercrest |
| Total Rooms | 13 |
| Full Baths | 3 |
| Status | Active |
| Directions | From I-26, take Exit 19 for TN-381/State of Franklin Rd. Continue south on State of Franklin Rd for about 2 miles, then turn right onto Knob Creek Rd. Travel approximately 1 mile, and 1305 Knob Creek Rd will be on the left near Liberty Bell Middle School. |
| High School | Science Hill |
| City | Johnson City |
| MLS Area | 301 - NW Johnson City |
| Elementary School | Woodland Elementary |
| Home Warranty Y/N | false |
| Middle/Junior High School | Liberty Bell |
| Property Condition | Above Average |
| MLS Area Minor | 301 - NW Johnson City |
| Structure Type | House |
| Standard Status | Active |
| Conventional | true |
| FHA | true |
| Financing_co_VA_sp_Loan | true |
| Exterior_sp_Finish_co_Stone_sp_Veneer | true |
| Cash | true |
Interior Features
| Interior Amenities | Eat-in Kitchen |
|---|---|
| Basement | Finished,Garage Door,Interior Entry,Unfinished |
| Flooring | Carpet,Ceramic Tile,Hardwood |
| Total Fireplaces | 2 |
| Fireplace Features | Basement,Living Room,Stone |
| Air Conditioning Y/N | true |
| Heating Y/N | true |
| Window Features | Insulated Windows |
| Fireplace Y/N | true |
| Half Baths | 1 |
| Laundry Features | Electric Dryer Hookup,Washer Hookup |
| Total Bedrooms | 4 |
| Below Grade Finished Area | 1106 |
| Total Baths | 4 |
| Attic Partial Floor | true |
Exterior Features
| Fencing | Back Yard |
|---|---|
| Parking Features | Asphalt,Attached |
| Water Source | Public |
| Building Area Total | 3384 |
| Lot Dimensions | 130x229 |
Amenities
- Foreclosure
- Views
- Short Sale
- New Construction
- Adult 55+
- Lease To Own
- No HOA Fees
- Furnished
- Primary On Main
- Air Conditioning
- Seller Finance
- Green
- Fixer Upper
- Horse
- Golf
- Fireplace
- Deck
- Garage
- Basement
- Pool
Property vs Single Family Average in 37604
Price
Taxes
Year Built
 Tennessee Virginia Regional MLS All information deemed reliable but not guaranteed. All properties are subject to prior sale, change or withdrawal. Neither listing broker(s) or information provider(s) shall be responsible for any typographical errors, misinformation, misprints and shall be held totally harmless. Listing(s) information is provided for consumer's personal, non-commercial use and may not be used for any purpose other than to identify prospective properties consumers may be interested
